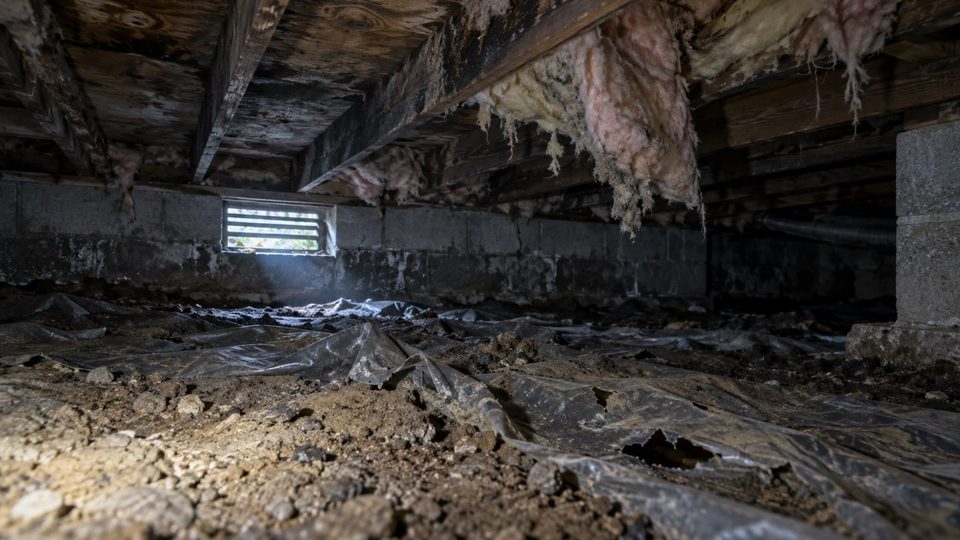
Where the Idea Came From
The vented crawl space is a reasonable-sounding idea that has been standard practice for most of a century: put openings in the perimeter wall, let outdoor air flow through, and moisture is carried away.
In a hot, dry climate that works. In a mixed-humid climate like southeastern Pennsylvania, it does the opposite for roughly four months a year — and building science has understood this for decades, even though the practice persisted well into the 1990s and the vents are still there in thousands of local homes.
The Physics, in One Paragraph
A crawl space stays cool. It is in contact with the ground, shaded, and unheated — typically somewhere around 55 to 65°F through the summer. Meanwhile, from June through September, outdoor air in this region carries dew points in the mid-60s to low 70s°F.
Open the vents and you are deliberately drawing that air into the cool space. It contacts the floor joists, the subfloor, the ductwork and the plumbing — all of which are at or near crawl space temperature — and because it is at or below its dew point at those surfaces, it condenses. Liquid water forms on your floor framing.
The vents that were supposed to dry the crawl space are actively wetting it, every summer day. And because a crawl space has poor air movement and no sunlight, what condenses stays there.
On a humid August day, go into the crawl space with a torch and look at the underside of the subfloor and the cold water pipes. If there is visible moisture, beading, or darkened wood, you are watching the mechanism happen. Many homeowners have never been down there in August — only in spring or autumn, when it looks fine.
The Other Half: Evaporation From Bare Earth
A crawl space with a bare dirt floor releases a remarkable quantity of water vapour continuously. Estimates in the building science literature commonly put it in the region of several gallons per day for an average crawl space, depending on soil moisture.
That water has to go somewhere, and there are only two routes: out through the vents, or up into the house. Which brings us to the point most homeowners find surprising.
Your Crawl Space Is Upstream of Your Living Room
Air moves upward through a building. Warm air rises, leaves at the top, and the resulting pressure difference draws replacement air in at the bottom — the stack effect. In a house over a crawl space, a meaningful share of that replacement air comes from the crawl space, drawn up through gaps around plumbing penetrations, duct chases, and the subfloor itself.
Estimates commonly put the crawl space contribution to first-floor air somewhere between a quarter and a half, depending on the house. Whatever the precise figure, the principle holds: the crawl space is not a sealed compartment under your house. It is part of your intake.
This is why crawl space work frequently resolves an air quality complaint on the floor above that seemed to have no local cause — and why a musty smell in a ground-floor room is worth investigating below before investigating the room itself.
Closing It Properly
The modern, code-recognised approach is to bring the crawl space inside the building envelope. The International Residential Code has permitted unvented, conditioned crawl spaces for many years.
The critical point: this must be done as a complete job. Simply shutting the vents on a crawl space with a bare earth floor and no dehumidification makes matters worse — you remove what little air exchange there was while leaving the ground moisture source in place.
- Correct any bulk water entry firstExterior grading, downspout discharge, and where water genuinely enters, a perimeter drain to a sump. Sealing a space that still takes on liquid water traps it.
- Remove all fibreglass insulation and debrisThe sagging, blackened batts hanging out of the joist bays are the classic crawl space image. They cannot be cleaned and they are a spore reservoir. They come out.
- Clean and dry the structureHEPA vacuuming, mechanical cleaning of the joists and subfloor, then drying to documented moisture targets. Do not lay a vapour barrier over wet framing.
- Lay a proper vapour barrierReinforced polyethylene, typically 10 to 20 mil, over the entire earth floor, seams overlapped twelve inches and taped, run up the perimeter walls at least six inches and mechanically fastened and sealed. A thin loose sheet is not encapsulation — it will tear the first time anyone crawls on it.
- Seal the vents and every penetrationPipes, wires, ducts. And air-seal the rim joist, which in a crawl space is both the coldest wood and the biggest air leak.
- Insulate the walls, not the floor aboveRigid foam or closed-cell spray foam on the perimeter wall. This is the conceptual shift: the crawl space becomes part of the house rather than part of the outdoors.
- Condition or dehumidifyEither a small supply of conditioned air from the HVAC system, or a dedicated crawl space dehumidifier with a condensate pump. Then fit a humidity sensor you can read from inside the house, so you find out if it fails.
What You Actually Get
- The summer condensation cycle stops, which is the cause of the growth
- Several gallons a day of ground moisture stops entering the building
- First-floor air quality improves, because the crawl space is upstream of it
- Heating and cooling losses drop where ductwork runs through the space
- The habitat that attracts insects and rodents is removed
- A subsequent radon mitigation system works considerably better
- Combustion appliances. If there is an atmospherically vented furnace or water heater in or adjacent to a crawl space being sealed, combustion air supply and venting must be evaluated by a qualified person. This is a carbon monoxide question, not a comfort question.
- Wood decay versus surface mold. Probe the framing firmly with a screwdriver. If it sinks in, or the wood is spongy or cracked in a cubical pattern, that is wood-decay fungus and a structural matter requiring a different assessment — not something to seal a vapour barrier over.
Where Crawl Spaces Turn Up Around Here
Full basements dominate this region, so crawl spaces appear in specific situations rather than as the standard foundation. Under additions built onto older homes, where the addition sits on a shallow foundation while the original house has a cellar. Under sections of historic farmhouses in Gulph Mills, Valley Forge and rural Chester County, often as low, uneven, dirt-floored voids with stone perimeter walls. Under 1950s and 1960s ranches on sloping lots. In portions of 1980s and 1990s developments in Chesterbrook, Blue Bell, Collegeville and North Wales where site conditions made a full excavation uneconomic. And under sunrooms, porches and converted garages.
The common thread is that these spaces are rarely visited. A basement gets used; a crawl space gets entered once every several years, usually by a plumber. Problems there develop undisturbed for a very long time.
Questions This Article Raises Most Often
Usually not a variance — unvented, conditioned crawl spaces have been recognised in the International Residential Code for many years, which is the basis of the code adopted across Pennsylvania. Whether a permit is needed depends on the scope: insulation and mechanical work often requires one, a vapour barrier alone often does not. The condition that matters is that the code route requires the space to be conditioned or dehumidified, not simply sealed. Check with your township — Upper Merion, Tredyffrin, Plymouth and the boroughs all differ slightly — and be wary of a contractor who says permits are never needed.
Go in during August, which is when the mechanism is visible. Take a torch and look at the underside of the subfloor, the floor joists, and the cold water pipes: visible beading, darkened wood or damp insulation means condensation is happening as you watch. Check whether the ground is bare earth or covered, whether any covering is sealed or simply laid loose, and whether the insulation is sagging or falling. A cheap wireless humidity sensor left down there for a few weeks tells you more than a single visit — sustained readings above 60 percent are a problem.
General market ranges: remediation alone — removing insulation, cleaning and treating the framing, drying — roughly $2,000 to $7,000. Full encapsulation with a reinforced vapour barrier, sealed vents, perimeter wall insulation and a dehumidifier, roughly $5,000 to $15,000. Adding a perimeter drain and sump where water genuinely enters, roughly $3,000 to $9,000 on top. Whether it is worth it depends on what the space is doing to the house: if the floor above is cold, the first floor smells musty, or there is visible growth on the joists, it generally is.
You can, and it is the older approach, but it treats the symptom rather than the mechanism. Insulating between the floor joists makes the floor above warmer while leaving the crawl space itself cold, humid and outside the envelope — so the framing, the ductwork and the plumbing all stay in a damp environment, and the air moving up into the house still comes from that space. Fiberglass batts installed in a humid crawl space also sag, fall and become a spore reservoir over time. Insulating the perimeter wall instead brings the whole space inside the envelope and solves the cause.